
Complete home interior design in Bangladesh should never begin with buying furniture. It should begin with understanding the home – the family who lives there, the lifestyle they lead, the budget they are working with, and the practical problems that need to be solved before a single material is chosen.
For most Dhaka homeowners, interior work begins the moment the keys arrive. A new apartment in Bashundhara, Uttara, or Gulshan sits structurally complete but emotionally empty, and the temptation is to move fast: choose a sofa, approve a cabinet color, install some lights, and hope it all comes together. But the most enduring interiors are never assembled in pieces. They are crafted as a whole, from a clear vision that runs through every room, every finish, and every fixture.
That is the philosophy behind everything we do at DIT Studio. With over a decade of experience transforming homes across Dhaka and 500+ completed projects behind us, we know that a beautiful home is not the result of good taste alone. It is the result of a meticulous process – one that connects your lifestyle to a design that is as functional as it is refined.
What Complete Home Interior Design Includes
A complete interior project is built from several deeply interconnected layers. It begins with consultation and lifestyle discovery, moves through site measurement and space planning, and evolves into mood board development, concept direction, and detailed floor plans with elevations. From there, the process encompasses 3D visualization, material and color selection, lighting design, modular kitchen planning, and custom furniture design. Execution supervision ensures the approved design is brought to life with precision, and the project concludes with decor curation and a considered final handover.
Some studios provide only design drawings. Others supply furniture but leave coordination fragmented. A truly complete service connects the design idea to the finished home – and ensures nothing falls through the gaps between concept, carpentry, electrical work, and styling.
Stage 1: Consultation And Lifestyle Discovery
The first stage of any well-run interior project should feel like a meaningful conversation, not a product demonstration. Before we sketch a single line, we need to understand how your home will actually be lived in.
We ask the questions that matter: How many people share this space, and what are their daily rhythms? Which room carries the most emotional weight for your family? What storage problems have you been tolerating too long? Does your kitchen need to support serious daily cooking, or is it primarily a light-use space? Are there children, elderly parents, or frequent guests whose needs should shape the design? How formal or relaxed should the living area feel at the end of a long day?
This kind of listening is not a formality at DIT Studio – it is the foundation of everything that follows. A home should never feel like a showroom installed inside someone’s life. It should feel as though your habits, preferences, and aspirations have been translated directly into space. That translation only happens when the designer truly understands who you are before they begin designing for you.
Stage 2: Site Measurement And Space Planning
Accurate measurement is one of the least glamorous and most consequential parts of interior design. A discrepancy of even a few centimetres can affect cabinetry fitment, wardrobe depth, appliance clearance, or the ease with which a family moves through a room every single day.
Space planning is where the home begins to work. It answers the questions that determine daily comfort: where the sofa should sit relative to natural light and the television, how much clearance is genuinely needed around the bed, whether the dining zone can accommodate both everyday meals and guests, and where the refrigerator, sink, and stove should be positioned for an efficient kitchen triangle. It also asks how storage can be built vertically to reclaim floor area, which walls can carry the structural load of heavy cabinetry, and how natural light – a precious resource in many Dhaka apartments – can be preserved rather than blocked.
In Dhaka’s apartment stock, these decisions are shaped by the realities of beams, columns, window placement, existing plumbing, and electrical points. Bangladesh’s climate adds further layers of consideration: heat, humidity, and dust mean that material choices and ventilation planning carry real consequences for long-term comfort and maintenance. A skilled designer works with these realities rather than ignoring them, crafting solutions that are honest to the space and built to last.
Stage 3: Mood Boards And Concept Direction
Mood boards transform loose, instinctive preferences into a coherent visual direction. A well-constructed board might bring together color palettes, material textures, furniture references, lighting atmospheres, wall treatment ideas, and finish samples – all curated to reflect the emotional tone your home should carry.
This stage is particularly valuable because many homeowners know how they want a room to feel but find it difficult to articulate that feeling in technical language. Words like “modern,” “luxury,” “minimal,” “warm,” or “elegant” carry different meanings for different people. A mood board bridges that gap, creating a shared visual language between you and your designer before detailed drawings begin. It prevents costly misalignments later and ensures that when we say “warm and contemporary,” we are both picturing the same room.
Stage 4: Floor Plans, Elevations, And 3D Visualization
With an approved concept direction in place, the project moves into its most technically detailed phase. Floor plans establish the precise layout of every space. Elevation drawings reveal how each wall will look – the cabinetry profiles, panel detailing, built-in furniture dimensions, and architectural features that give a room its character. And 3D renderings bring the entire design to life with a visual clarity that drawings alone cannot achieve.
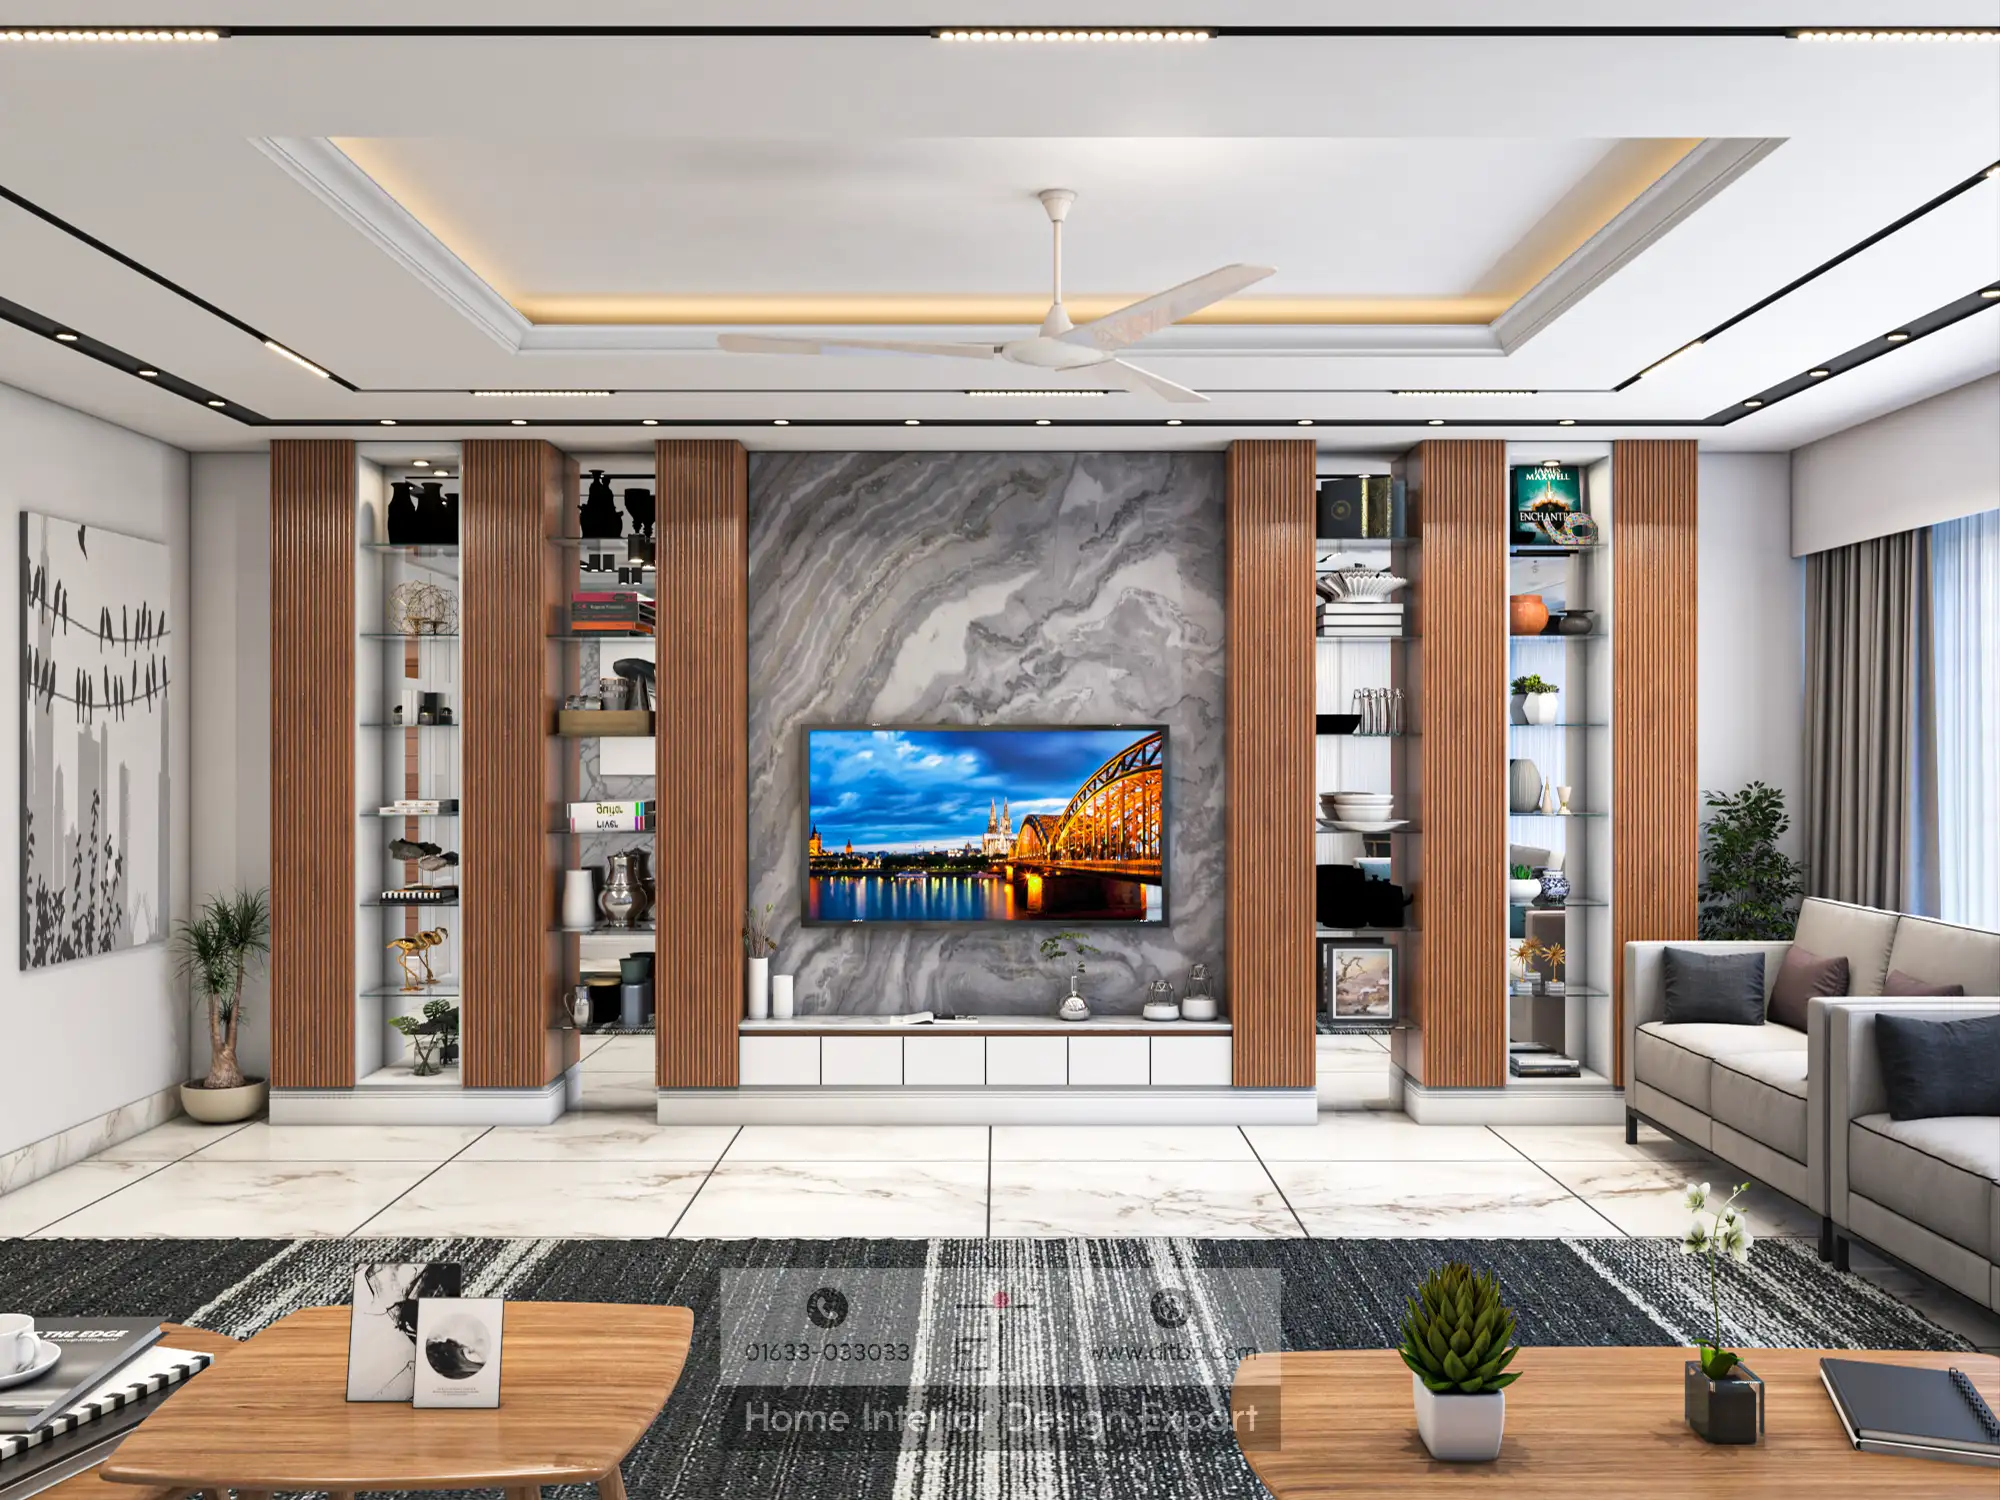
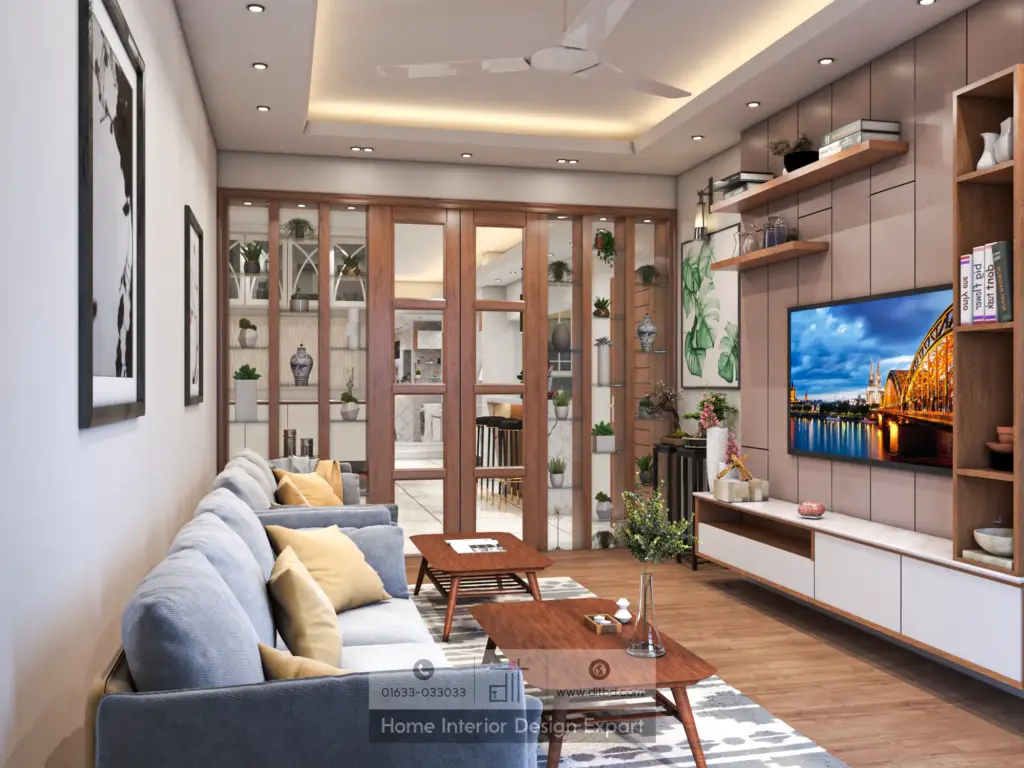
This is where design becomes truly legible. You can evaluate whether the TV wall feels proportionally balanced, whether the wardrobe has too much visual weight for the bedroom, whether the kitchen layout flows with genuine efficiency, or whether the ceiling treatment is in harmony with the room’s height and natural light. At DIT Studio, we invest in detailed floor plans, elevations, and high-quality 3D renderings because we believe you should be able to see your home clearly before a single nail is driven. That clarity transforms uncertainty into confidence.
Stage 5: Cost Breakdown And Approval
Before execution begins, every homeowner deserves a complete and honest picture of the financial scope. A vague estimate is not a kindness – it is a risk. Interior costs can shift significantly when furniture specifications, lighting choices, material grades, and execution details remain undefined.
A transparent cost breakdown should account for every significant line: design fees, materials, labor, furniture and cabinetry, kitchen components, lighting and electrical work, ceiling and wall treatments, decor and final styling, and a clear statement of exclusions or optional upgrades. There should be no ambiguity about what is included and what lies outside the scope.
At DIT Studio, transparent cost communication is a brand commitment, not a courtesy. In Bangladesh’s interior market, where homeowners have legitimate concerns about hidden charges and shifting scope, we believe clarity at this stage is what makes a professional relationship possible. When you approve a budget with us, you know what you are approving.
Stage 6: Execution And Oversight
Execution is where a design either fulfills its promise or quietly unravels. Even the most carefully crafted concept can fail if carpentry, electrical work, surface finishing, and installation are not coordinated with discipline and accountability.
A professional execution team manages the full range of site activity: ensuring readiness before materials arrive, coordinating procurement to avoid delays, overseeing civil work, aligning electrical and lighting installation with the approved plan, supervising carpentry and cabinetry construction, guiding paint and surface finishing to the correct specifications, and conducting quality checks before furniture is installed. Every decision at this stage has a downstream effect, and every team member needs to know who is accountable for what.
For homeowners, this means staying informed without being overwhelmed. You should receive regular updates, have a named point of contact for decisions, and never wonder whether the team on site is working from the same plan you approved.
Stage 7: Furniture And Decor Curation
Furniture and decor are not afterthoughts. They are the final layer of a cohesive design, and they carry enormous influence over how a space actually feels to live in. A well-designed room with poorly chosen furniture will always fall short of its potential.
Thoughtful curation considers dimensions and comfort together: sofa depth and seat height relative to the ceiling, bed size and the clearance needed for comfortable movement around it, dining chair mobility within the space allocated, cabinet hardware placement at a height that feels natural. It also attends to the subtler decisions – rug scale relative to the seating group, curtain fabric weight and opacity for Bangladesh’s intense sunlight, lighting warmth for different times of day, artwork scale against wall proportion, and the balance between decorative objects and negative space.
At DIT Studio, furniture, lighting, and decor curation are integrated into our process rather than left to the homeowner to resolve independently. This is what allows the finished home to feel coordinated and considered rather than visually scattered.
What Makes A Complete Project Feel Cohesive
A truly complete home interior should feel as though every room belongs to the same home – even when each room carries its own distinct mood. Cohesion does not mean repetition. It means the design language, material palette, lighting temperature, furniture proportions, and storage approach have all been held to a consistent vision throughout.
The living room can feel more social, the master bedroom more restful, and the kitchen more purposefully practical – but the transitions between them should feel intentional, not accidental. Flooring, wall treatments, cabinetry finishes, lighting styles, and hardware choices need to harmonize across the plan. This is not decoration; it is design discipline.
In Dhaka apartments especially, where the dining area, living room, and kitchen are often visible from a single vantage point, this visual rhythm matters enormously. Competing finishes in close proximity make a home feel smaller and busier than it actually is. A clear design language across connected spaces creates a sense of expansiveness and calm that no amount of expensive furniture can manufacture on its own.
Our investment in mood boards, detailed drawings, and 3D renderings exists precisely to support this kind of cohesion. When you can see the home as a connected design before execution begins, you can make decisions with confidence – and the finished home reflects that confidence.
Common Scope Gaps To Avoid
Homeowners often assume a complete interior package covers everything, but different studios define scope very differently. Before approving any project, clarify explicitly whether the following are included:
| Scope Item | Why It Matters |
|---|---|
| Lighting plan | Lighting affects comfort, mood, and usability in every room. |
| Electrical changes | Furniture and lighting often require switch/socket planning. |
| Custom furniture | Built-ins can solve storage and proportion issues. |
| Modular kitchen | Kitchens require technical planning beyond aesthetics. |
| Curtains and soft furnishings | These affect warmth, privacy, and acoustic comfort. |
| Decor and styling | Final accessories help the home feel finished. |
| Site supervision | Execution quality depends on coordination and checking. |
| Post-handover correction | Minor adjustments may be needed after installation. |
A complete project should leave no room for ambiguity about where one responsibility ends and another begins. If a studio cannot answer these questions clearly before the contract is signed, that ambiguity will surface – at the worst possible time.
Example: From Empty Flat To Finished Home
Consider a new apartment in Bashundhara or Uttara at the moment of handover. The structure is complete, but the rooms carry no sense of the family who will inhabit them. What is needed is a living room that genuinely welcomes guests, a kitchen equipped for the rhythm of daily Bangladeshi cooking, bedrooms with wardrobes calibrated to actual storage needs, a dining zone that transitions gracefully between weekday meals and weekend gatherings, lighting that shifts mood from morning to evening, and decor that reflects the family’s identity rather than a catalogue page.
A complete interior process begins by defining how that family actually lives. It plans the living-dining flow, the kitchen cabinetry, the bedroom storage, the lighting, the colors, and the furniture as a single coordinated system. The 3D design lets the family see and approve the direction before money is committed to execution. The cost breakdown transforms that direction into a controlled, transparent project. And execution oversight ensures the finished home matches the vision that was approved – not a compromised version of it.
That is the fundamental difference between purchasing interior items and crafting a complete interior.
Full-service home interior design in Bangladesh encompasses significantly more than selecting colors or furniture. A complete project begins with site measurement, client consultation, layout planning, mood board development, and material direction. It progresses into detailed floor plans, elevations, 3D visualization, lighting plans, custom furniture design, modular kitchen planning, procurement guidance, execution supervision, and final styling.
DIT Studio’s positioning fits this full-service model: the brand’s structured path from consultation to final decor placement addresses the coordination gaps that arise when separate vendors handle design, carpentry, electrical work, lighting, and finishing independently.
For Dhaka homeowners dealing with compact apartments, high humidity, intense heat, and the practical demands of multi-generational family living, a coordinated interior studio ensures these decisions are made as a system rather than in isolation – producing homes that are intentional, functional, and built to maintain their quality over time.
What To Prepare Before Contacting A Studio
The more clearly you can articulate your life before your first meeting, the more precisely the design can serve it. Bring the apartment’s floor plan if you have one, along with photos or videos of the current space. Prepare a clear list of the rooms you want to design and the lifestyle requirements each room needs to support. Note the storage problems you are currently living with – these often reveal the design’s most important priorities. Gather style references that resonate with you, even if you cannot explain exactly why they appeal. Come with a realistic budget range and a clear sense of your timeline. And if you have questions about materials, durability in Bangladesh’s climate, or maintenance over time, bring those too.
Your first conversation with a design studio should feel productive from the very first exchange. We make that possible when you arrive prepared.
Visit the original website: DIT Studio
Open the map: DIT Studio Google Business Profile